The Space
A space designed for scholars
Single level and step-free, with Guild studios, the Hub, a quiet room, a nurse station and our own event hall. The exact location will be announced to interest-list families first.
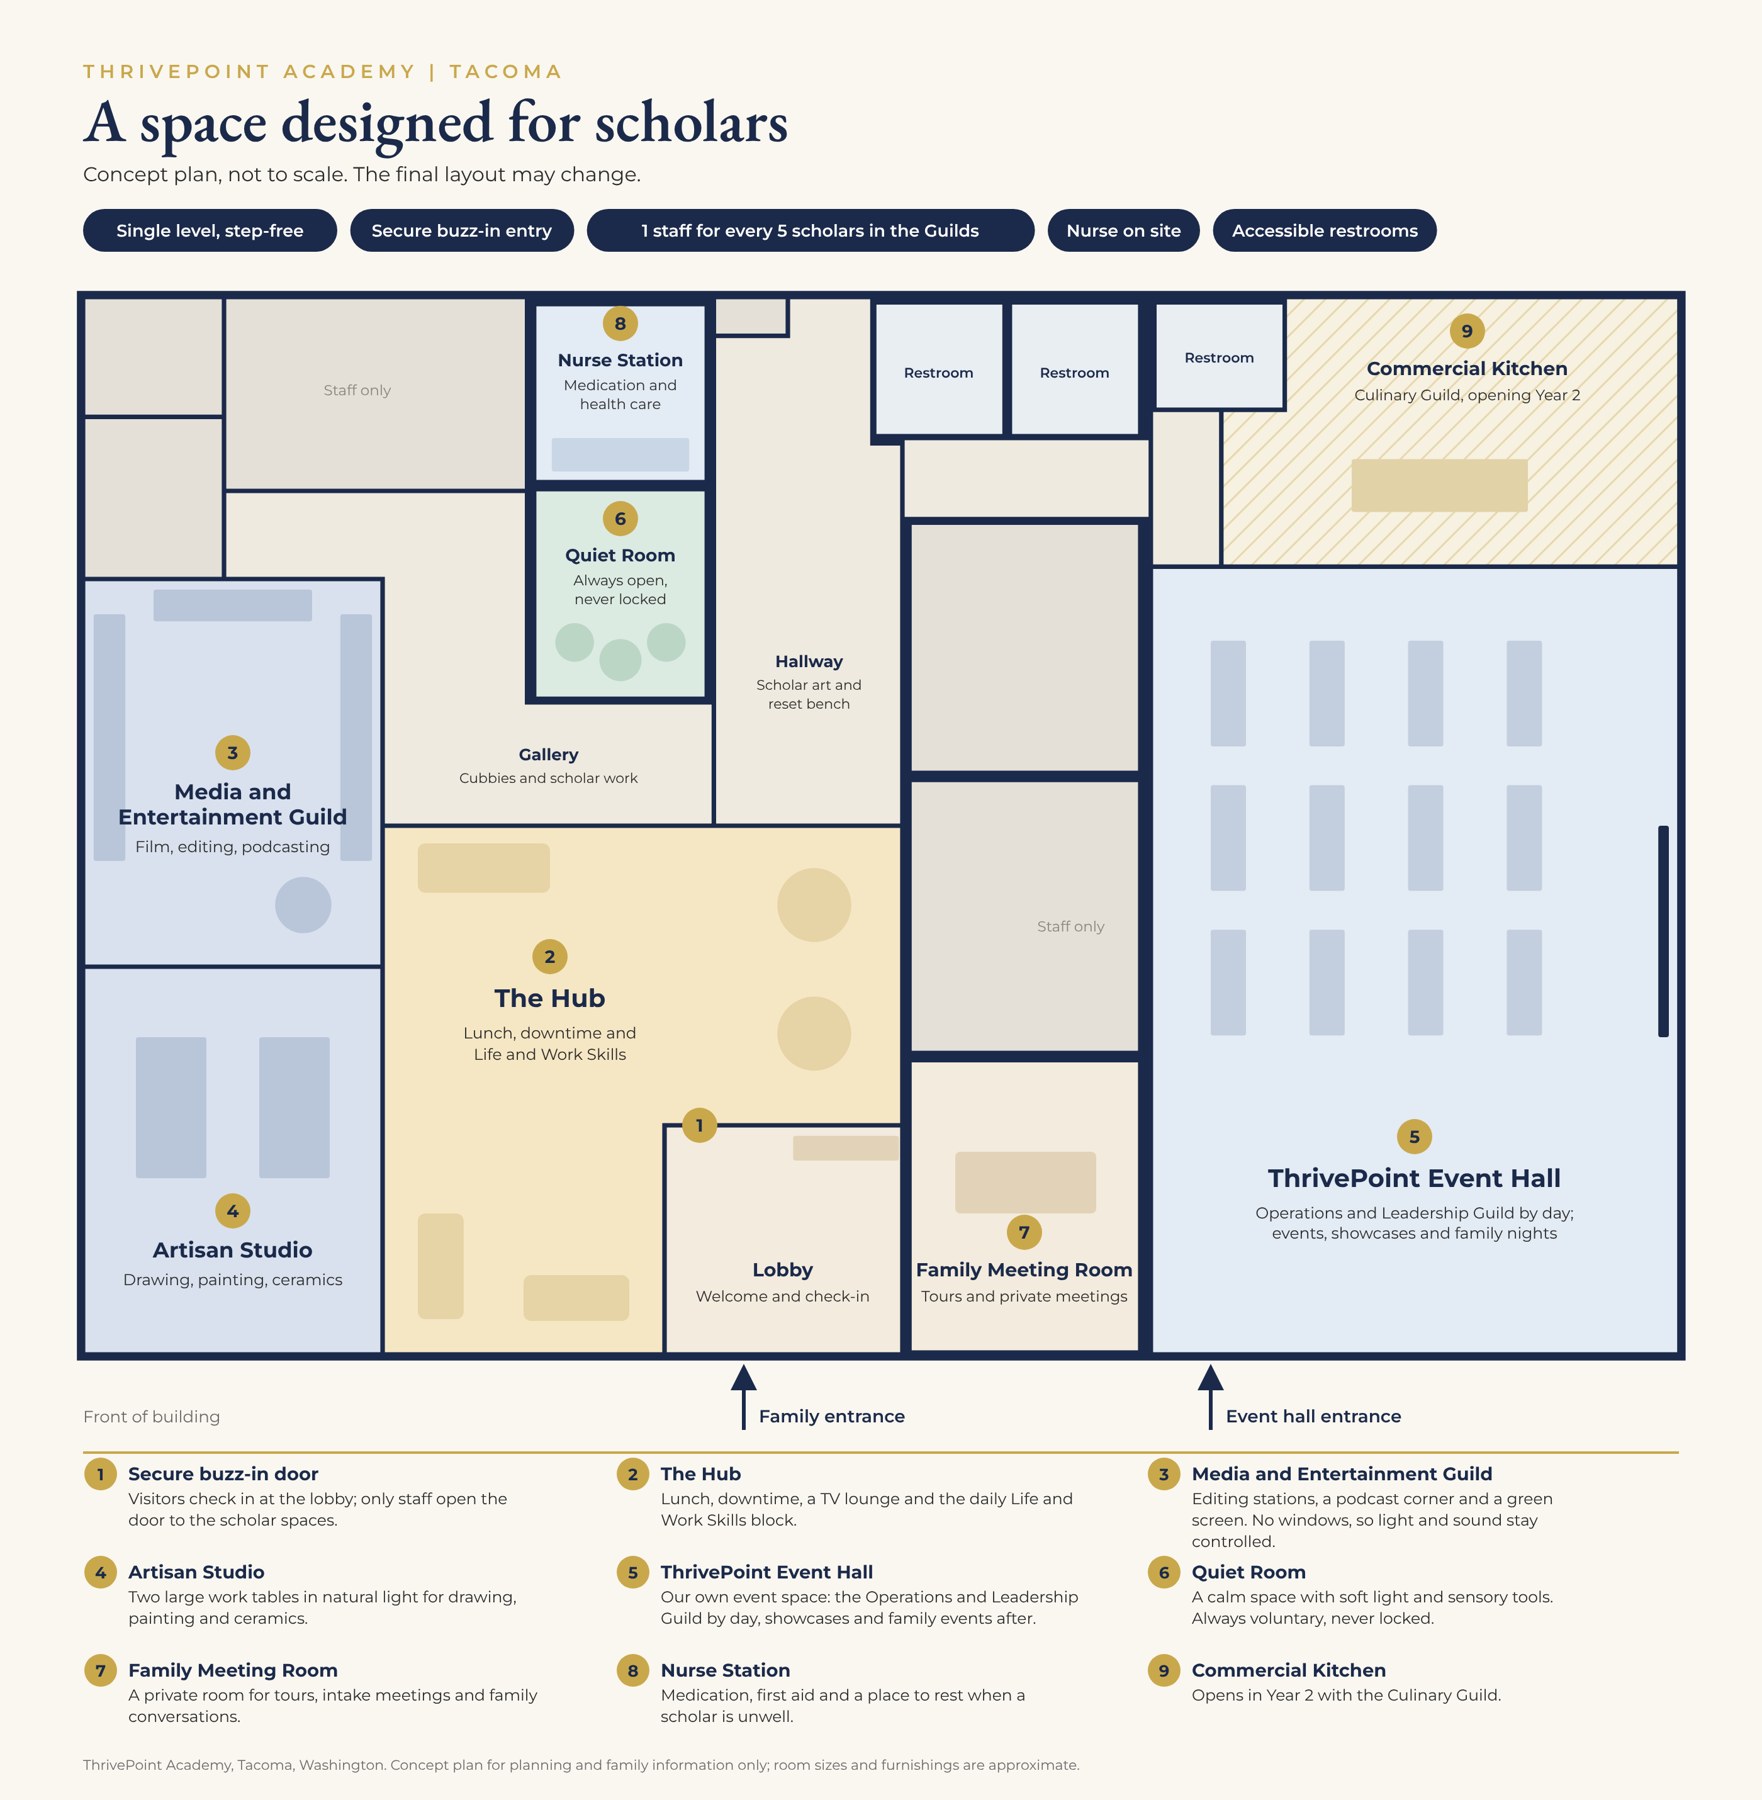
Concept plan, not to scale. Room sizes and furnishings are approximate; the final layout may change.
Be first to know
Join the interest list for a short monthly update and first notice of tours. There is no cost and no commitment.